
|
Outdoor courtyard at TLC Grand Apartments, Deerfield, IL 60015

Studio Floor Plan S3

Studio Floor Plan S3

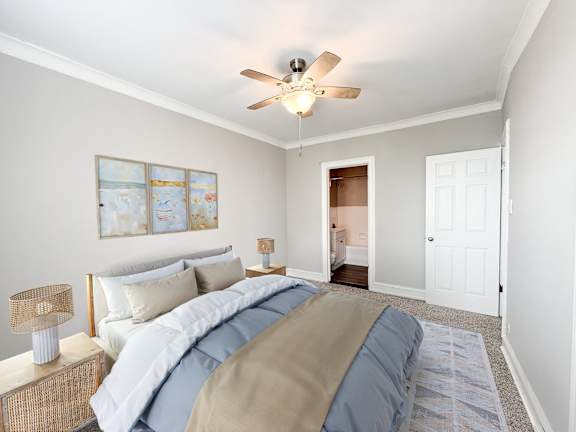
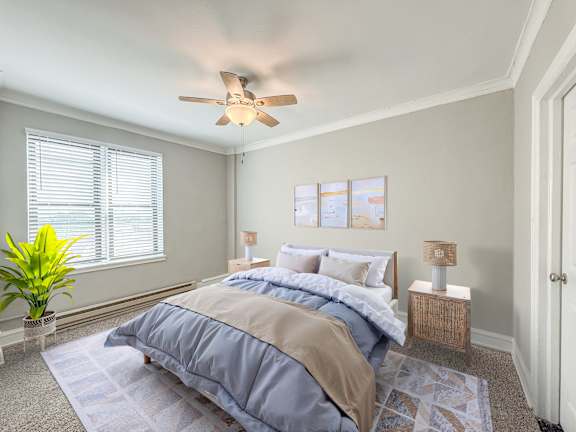
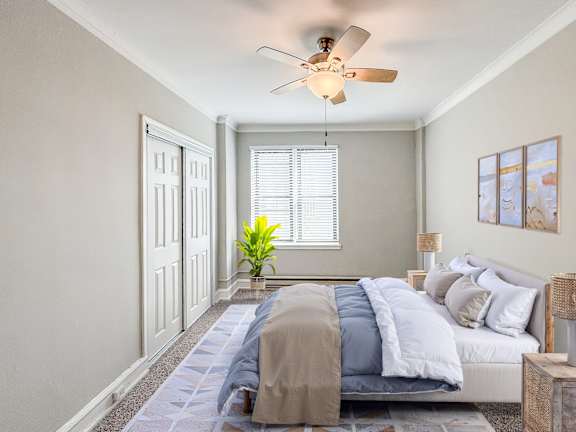
Anyone exploring studio, 1- and 2-bedroom apartments in Hyde Park will appreciate the character and thoughtful details of a 1929 building. At Scholars Corner, high ceilings, spacious closets and eat-in kitchens bring comfort and practicality to each home. Floor plans range from 425 to 875 square feet, with studio, one- and two-bedroom options, each featuring one bathroom. An elevator serves the building, and select homes offer lake and skyline views.

Unit Availability Filters
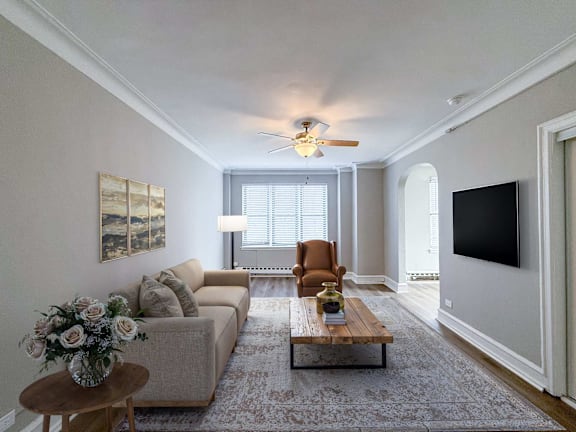
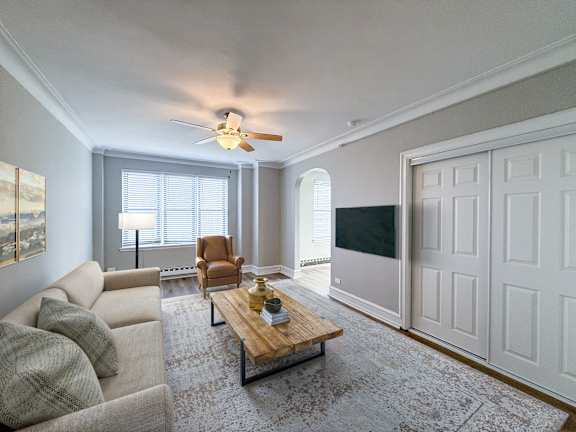
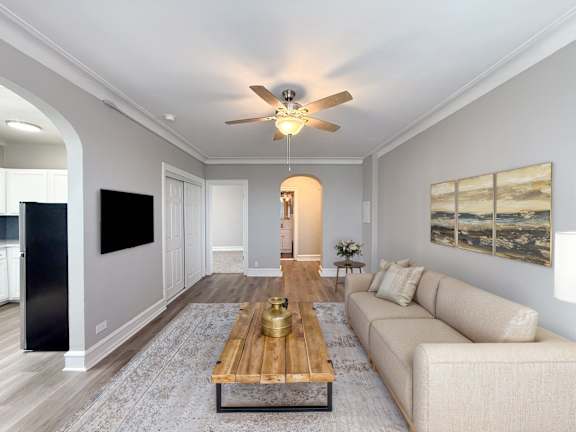
A living room with a grey couch and a patterned rug.

Layouts and Square Footage

Among these Hyde Park Chicago apartments, the plans come in three bedroom counts, with one bathroom in each home. About 450 square feet separates the smallest home from the largest, so there is real range in how a space can feel. The sections below walk through each layout in turn.

An Efficient Start on the Lakefront

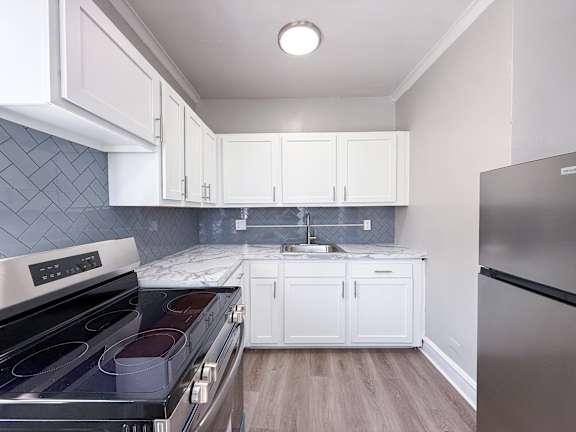
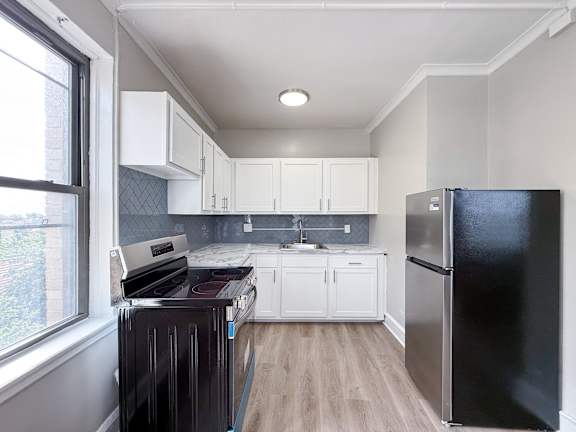
The smallest homes start at 425 square feet and offer the most efficient way into this stretch of Chicago lakefront. High ceilings do work that extra floor area would have to do elsewhere, and the eat-in kitchen keeps cooking and dining out of the main living space. Wall-to-wall closets with organizer shelving absorb storage that a compact layout would otherwise surrender to furniture. Laundry is on-site and runs 24 hours, which removes the usual small-apartment compromise.

Four Distinct Plans With Room to Choose

These layouts run from roughly 600 to 685 square feet across four distinct plans, so the same bedroom count arrives in noticeably different shapes. All of them include the separate eat-in kitchen and the deep closets found throughout. Each home has been beautifully renovated, with flooring that varies by plan and includes ceramic tile, wood flooring, and plush carpeting. Ask which plans currently face east toward the water.

The Largest Plan, Made for Spreading Out

The largest plan measures 875 square feet with a single bathroom. High ceilings and the eat-in kitchen carry through here as they do elsewhere in the building. Ceiling fans and available air conditioning cover the warm months, which earns their keep in a Chicago summer.

Visit our Contact Us page to learn more about available studio, one- and two-bedroom layouts at Scholars Corner.

Photos, floor plans, and virtual tours displayed on this website are for illustrative purposes only. Actual units may vary in layout, finishes, fixtures, furnishings, and views. Some images may depict model units, renderings, or units with upgraded features not included in all homes. Please contact our leasing office to confirm specific unit details before making a decision.